Time to read: 8 min
ISO Hole and Shaft Tolerance Calculator
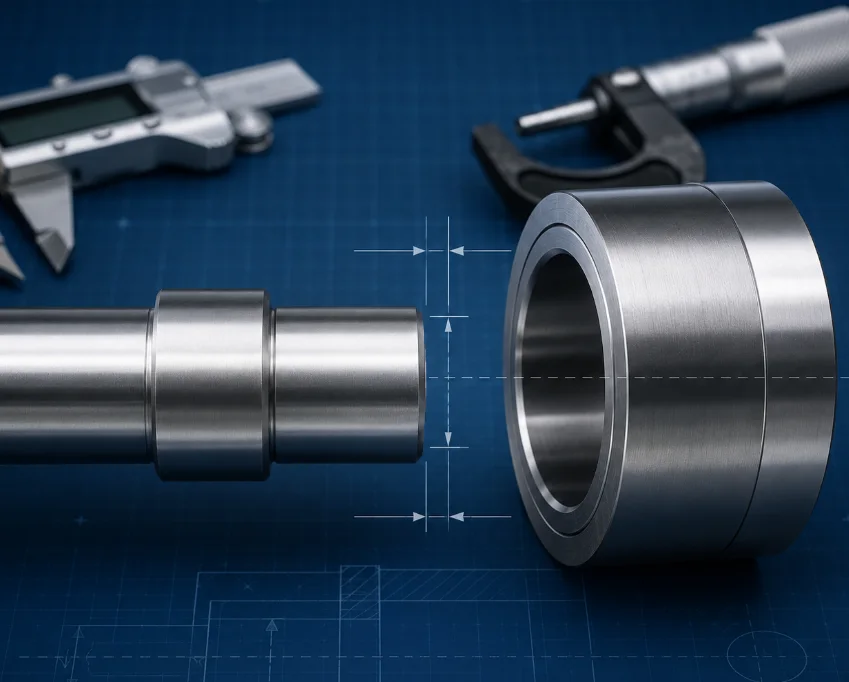
Enter a nominal diameter and choose common ISO 286 hole and shaft tolerance zones to calculate limit sizes, clearance or interference, and the resulting fit type. The calculator supports nominal diameters from 1 to 500 mm.
Calculate Hole and Shaft Limits
Results are displayed in millimeters and micrometers.
How to Read the Calculator Results
Hole and Shaft Limit Sizes
The lower and upper limit sizes define the acceptable manufactured range. For a 20 mm H7 hole, for example, the lower deviation is zero and the tolerance zone lies above the basic size. A shaft tolerance zone may lie below, across, or above the basic-size line.
Clearance, Transition, and Interference Fits
If both calculated clearance values are positive or zero, the combination is a clearance fit. If one is positive and the other negative, it is a transition fit. If both are negative, the shaft is always larger than the hole and the result is an interference fit.
Worked Example: 20 mm H7/g6 Fit
Input: 20 mm nominal diameter, H7 hole, and g6 shaft.
What the result means: The hole and shaft tolerance zones remain separated, so every acceptable part combination has clearance. The smallest clearance occurs with the smallest hole and largest shaft; the largest clearance occurs with the largest hole and smallest shaft.
Important Design and Manufacturing Notes
This calculator is a design aid for common ISO fit selections. Round-off rules, material condition, operating temperature, surface finish, form error, coating thickness, measurement uncertainty, and the function of the assembly can all affect a real fit. An H7 bore after anodizing, plating, or heat treatment may not retain its pre-finish size.
Verify safety-critical, regulated, high-temperature, thin-wall, or high-speed assemblies against the current licensed ISO 286 tables and your engineering requirements. Do not use this page as the sole basis for final drawing approval.
Frequently Asked Questions
What does H7 mean for a hole?
Capital H places the lower hole deviation at zero. Grade 7 determines the width of the tolerance zone for the applicable nominal-size range.
Why can the same H7 tolerance change with diameter?
ISO tolerance values are assigned by nominal-size steps. As the nominal diameter enters a larger step, the standard tolerance value normally increases.
Does a transition fit always create interference?
No. A transition fit can produce either clearance or interference depending on the actual measured sizes of the mating hole and shaft.
Should coating thickness be included in the fit calculation?
Yes. If a coating affects a mating diameter, specify whether the drawing dimension applies before or after finishing and account for growth, removal, masking, and process variation.
Need a Supplier for a Precision-Fit Part?
Submit your drawing and fit requirements. RapidMFGPro can help match your project with a suitable manufacturing supplier free of charge.
Request Supplier MatchNeed Help Reviewing a Custom Part?
Share your CAD file and requirements to request supplier matching. Supplier capability and commercial terms must be verified before order placement.
Request Supplier Match